

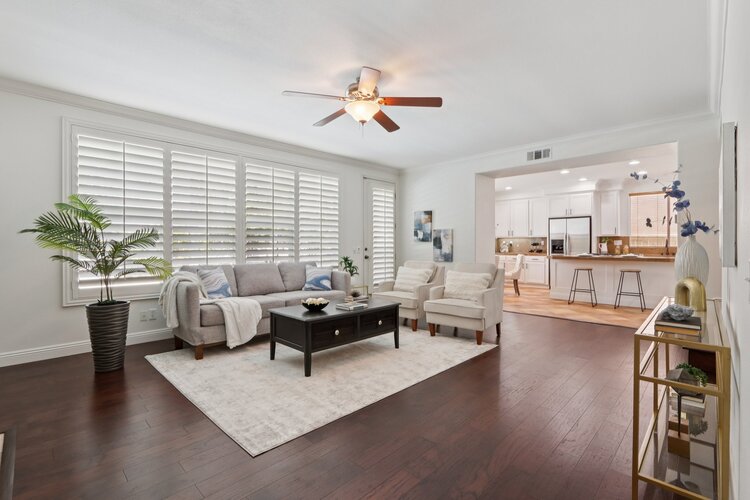
As you walk in, you’ll immediately feel how clean and updated everything is. The interior has been freshly painted, and the upgraded engineered wood flooring gives the home a consistent, modern feel throughout.
A formal sitting room and formal dining room allow for entertaining.
The layout flows naturally into the main living space, where the family room becomes the heart of the home. You have built-in cabinetry here, which adds both style and functional storage, something buyers always end up loving once they live in the home.
There’s also an under-stair storage closet, which may seem simple, but it makes a big difference in keeping everything organized and out of sight.
Overall, this space feels open, connected, and easy to live in day to day.